Year: 2025
Client: Private
Area: 790,71 m2
Location: Barcelos
Floors above ground: 1
Floors below ground: 0
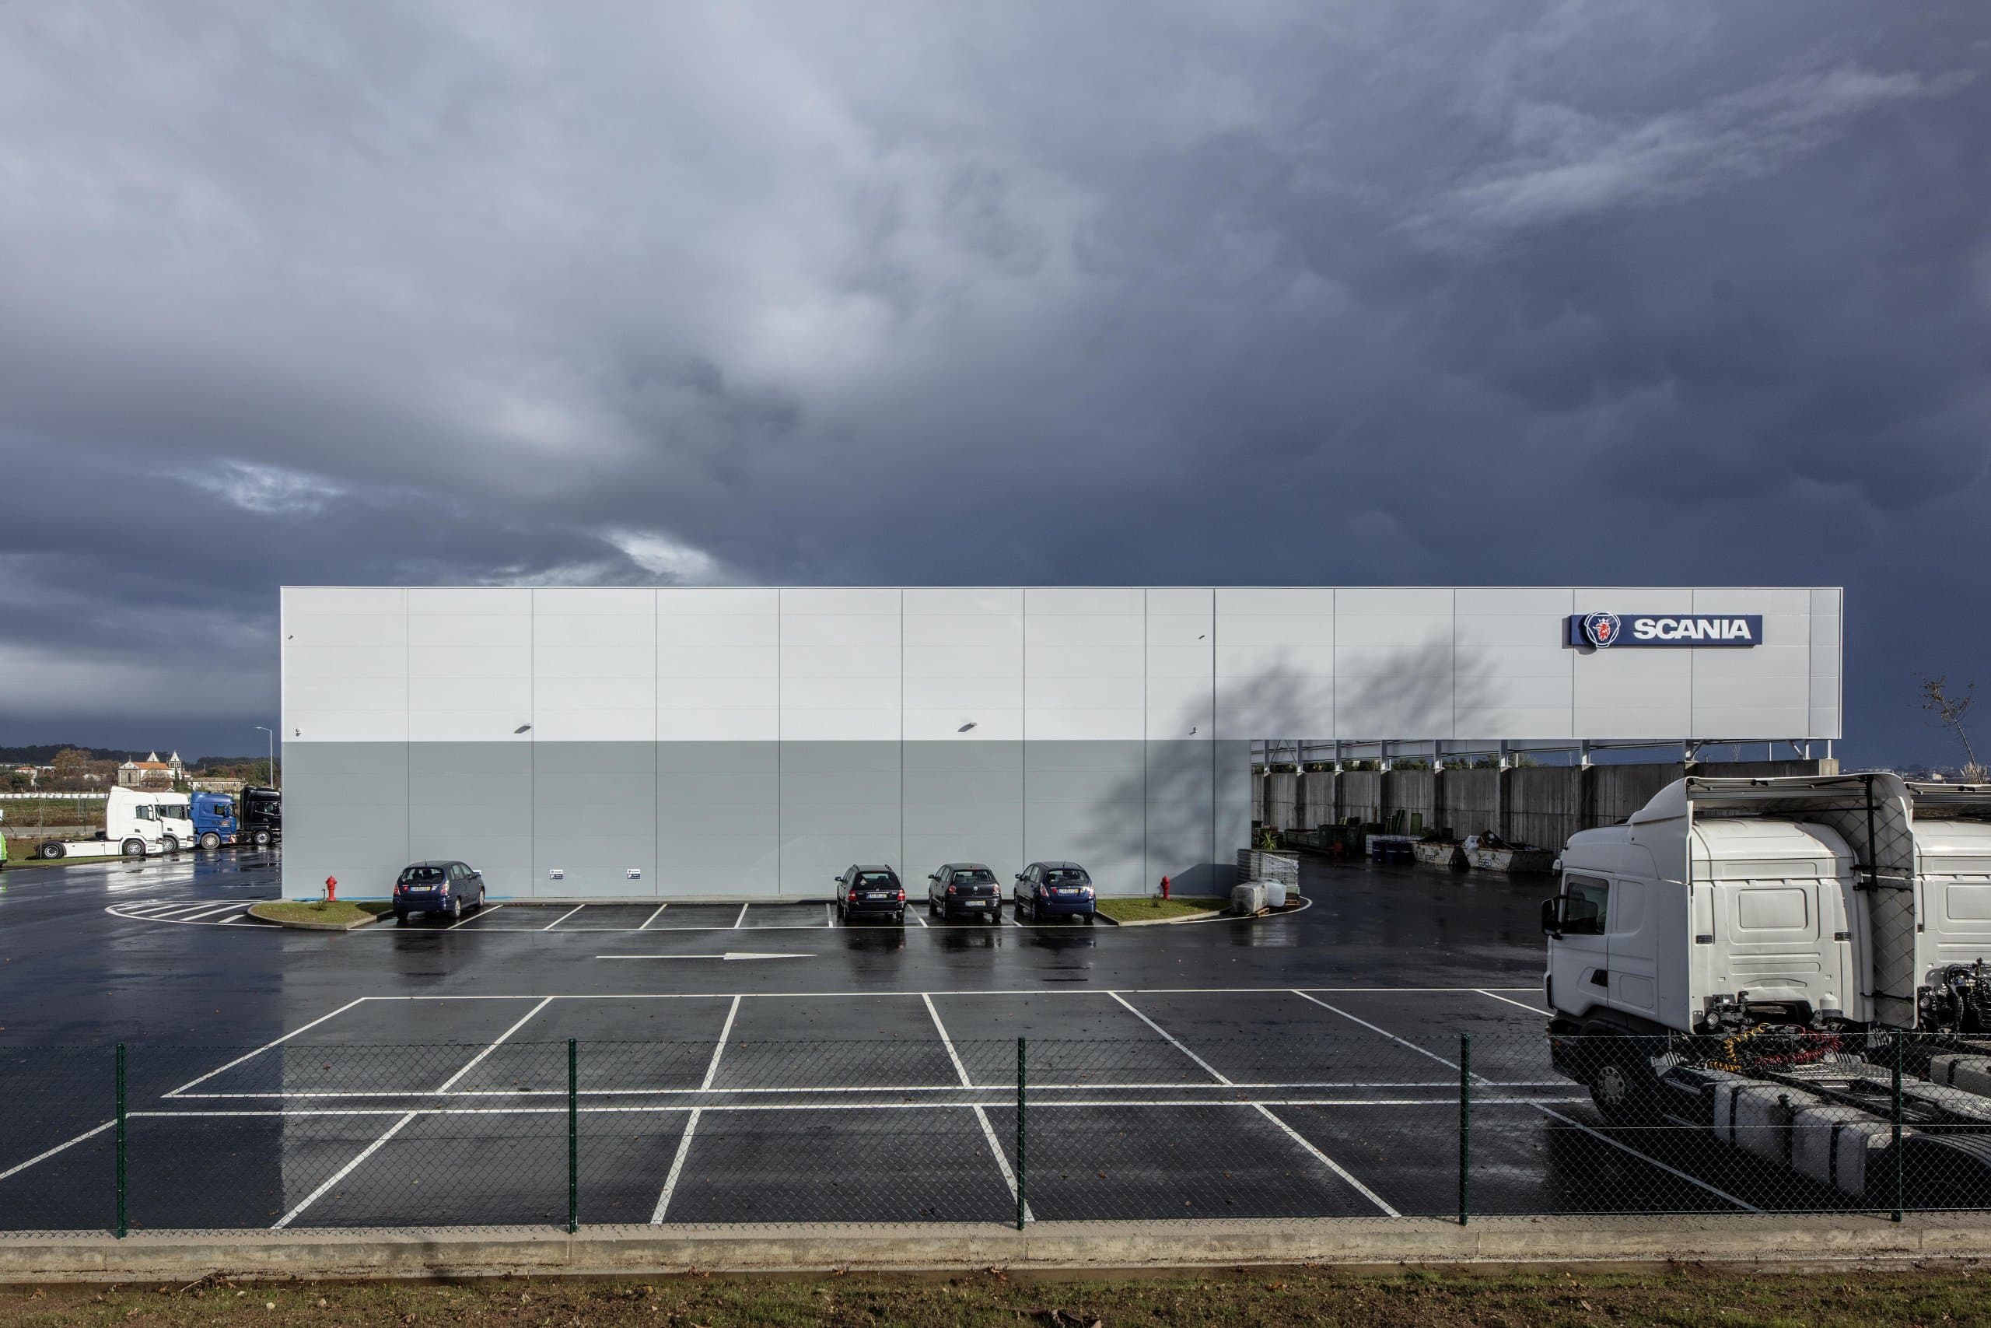
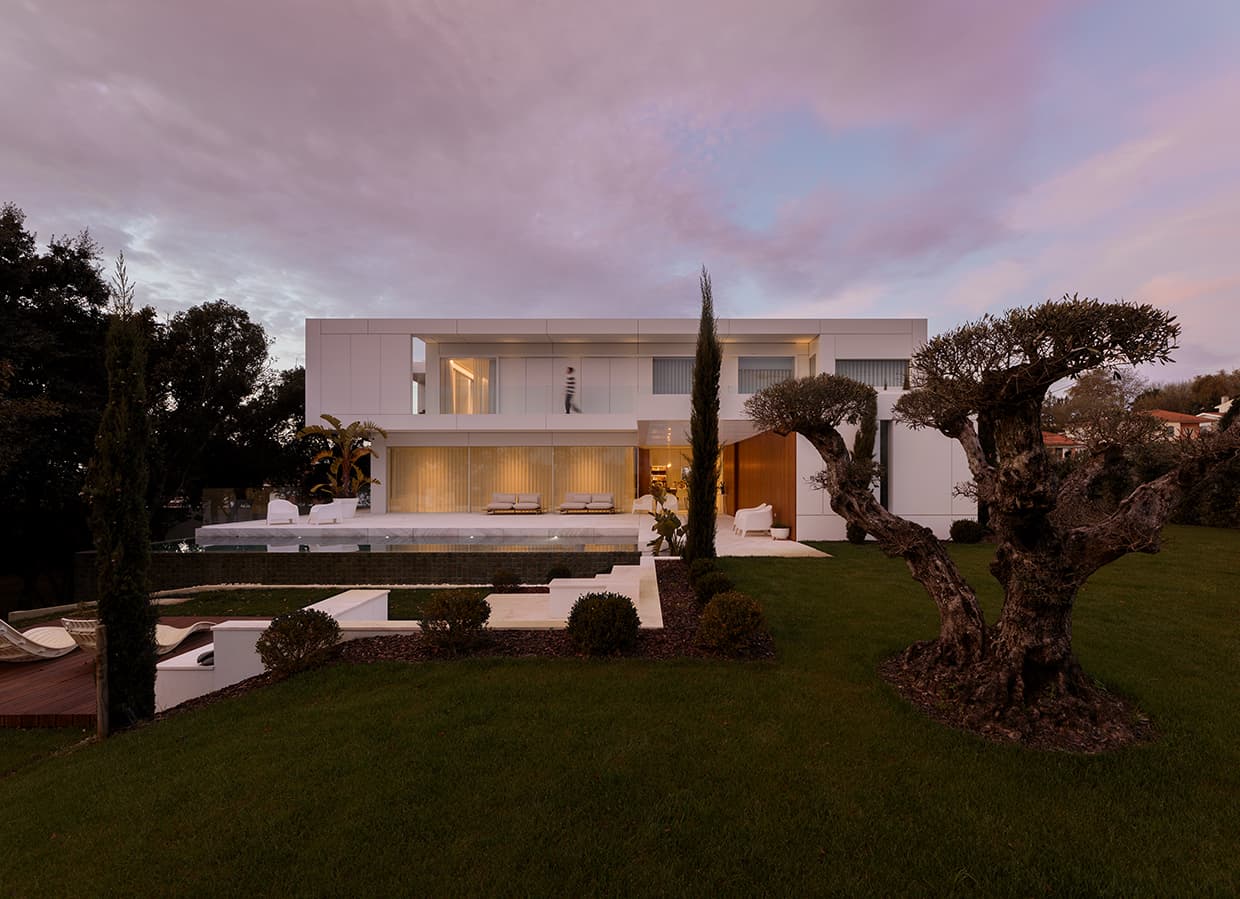
The Construgomes project comprises two functionally distinct volumes: a sober industrial pavilion, defined by its metallic finish, and a sculptural office building that embodies the image of the construction company through the prominence given to exposed concrete. The office building is conceived as an apparently floating composition, articulated through the interplay of two horizontal planes and one vertical plane, all executed in exposed concrete. Between these planes, the programme is housed within a volume of metal and glass, punctuated by a prismatic concrete element with a glazed façade. Projecting beyond the perimeter of the slabs, this distinctive volume lends the composition a strong sense of identity while providing visual balance. A planted roof completes the building, reinforcing its integration with the surrounding landscape. The overall design is characterised by geometric rigor, material clarity, and a precise expression of its construction logic.